3D snapshot sensor for large measuring fields
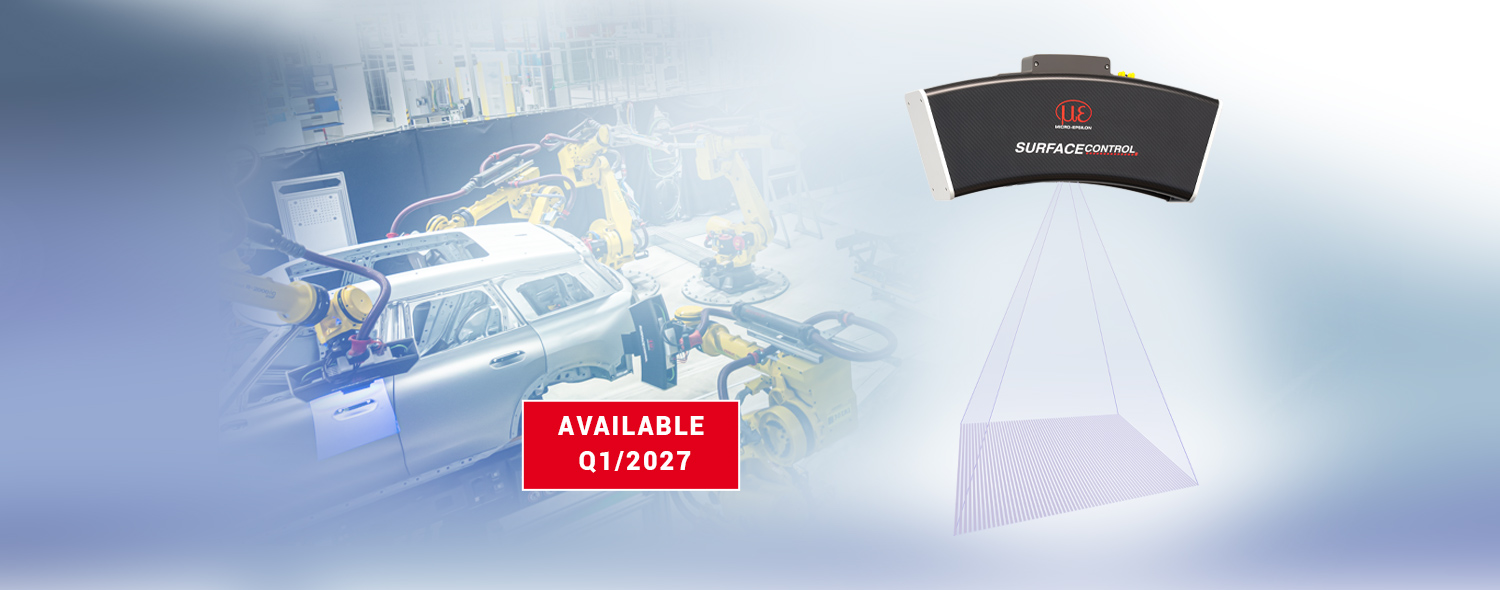
The surfaceCONTROL 3D 2600 series models capture large components quickly, over the full field and without contact. With measuring fields up to 650 × 495 mm and working distances from 475 to 1250 mm, they are ideal for automated 3D inspections inline, at-line or on a robot.
The large working range enables reliable capture of different component heights, varying object positions and large geometries. The sensors are therefore ideally suited for large-area surface inspection as well as defect, form and geometry inspection.
Thanks to GigE Vision/GenICam and industrial interfaces, the sensors can be easily integrated into automated inspection processes.

Characteristics
- Large measuring fields up to 650 × 495 mm for full-field inspection of large components in a single exposure
- Reliable capture of different component heights with a large measuring range depth of up to 300 mm
- Detection of the smallest height and surface deviations thanks to high Z-axis repeatability
- Short cycle times and inline inspections: acquisition time from 0.25 s
- Integrated controller reduces hardware, wiring and integration effort
- Non-contact 3D snapshot measurement with LED light source
- Calibrated 3D data for precise measurement and inspection tasks
- Gigabit Ethernet with GigE Vision / GenICam
- Direct communication via PROFINET, EtherCAT and EtherNet/IP
- Ideal for large components, robot applications and inline inspection processes

High Z-axis precision even with large measuring fields
The surfaceCONTROL 3D 2600 combines large measuring fields with high Z-axis repeatability, enabling precise 3D inspections even on large components. This supports reliable nominal/actual comparisons, OK/NOK evaluations and process and production monitoring tasks.
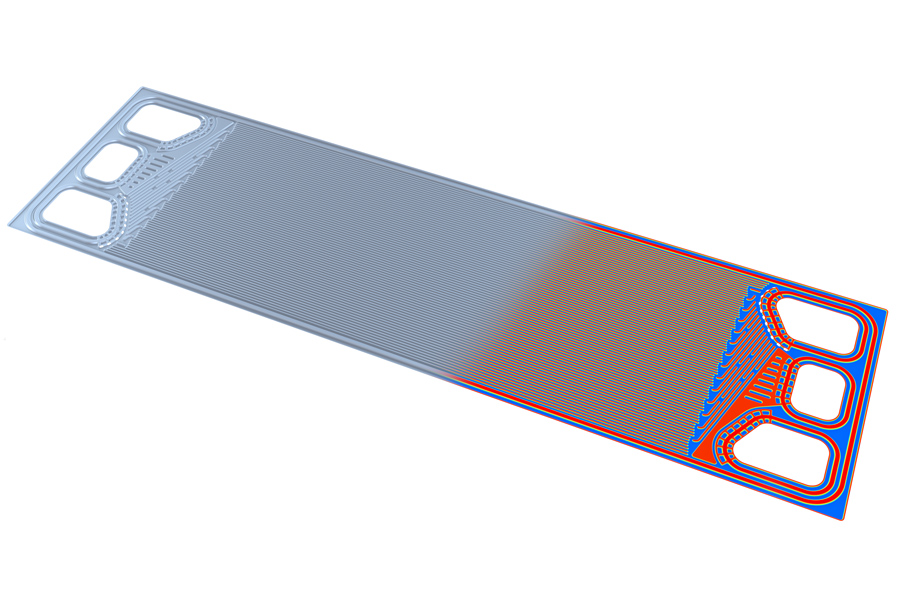
The full-field 3D data is particularly suitable for form and geometry inspections, detecting flatness deviations, warpage, local form errors and surface irregularities, as well as defect detection on large measuring objects. The sensor therefore supports objective quality control and helps reduce scrap.
Fast 3D acquisition for industrial processes
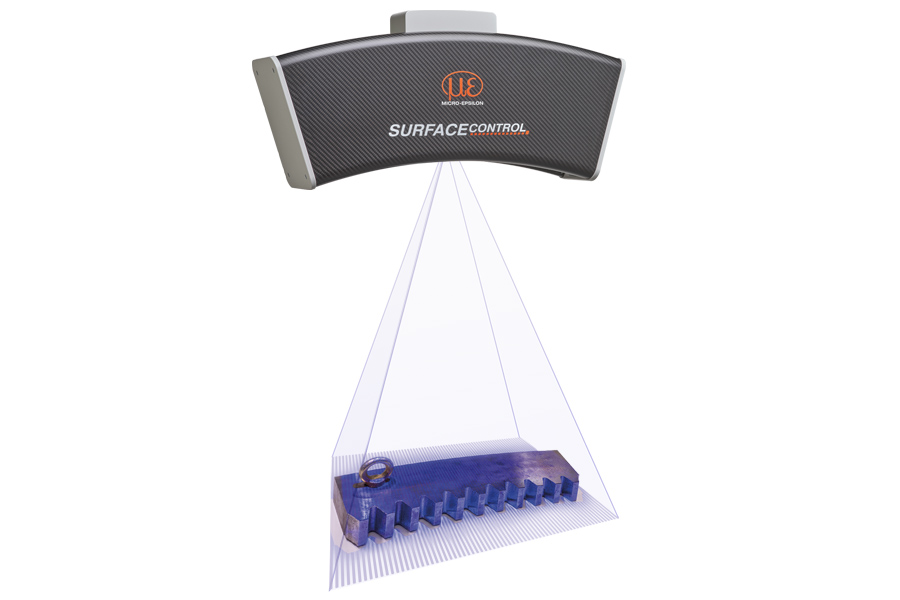
The surfaceCONTROL 3D 2600 captures 3D data in the shortest possible time. The short acquisition time reduces the period during which the measuring object must remain stationary and thus supports fast inspection sequences in automated processes.
Short processing times also ensure that the calculated 3D data is quickly available for further evaluation, quality decisions or process control. This makes the sensor ideal for automated inspection tasks inline, at-line or on a robot.
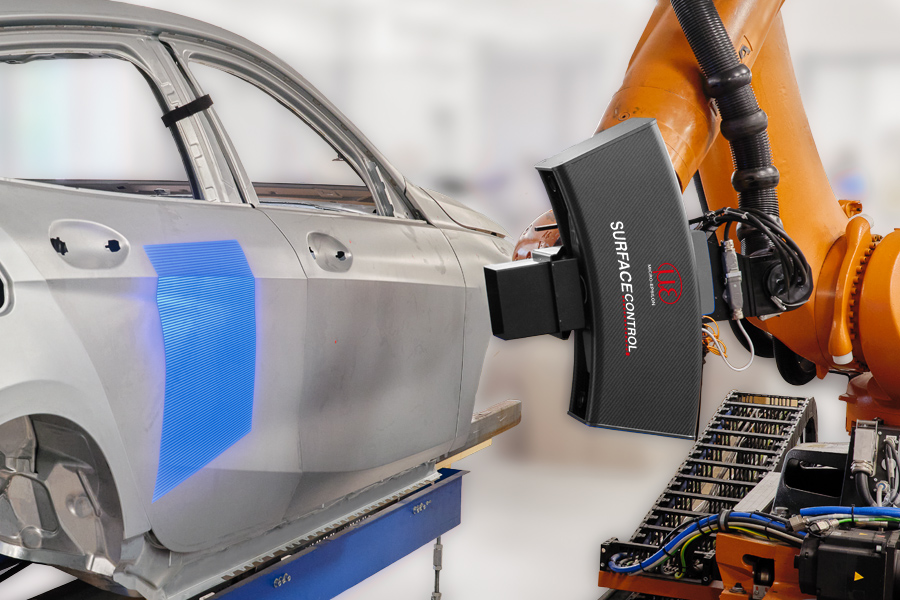
Wide range of measurement and inspection tasks
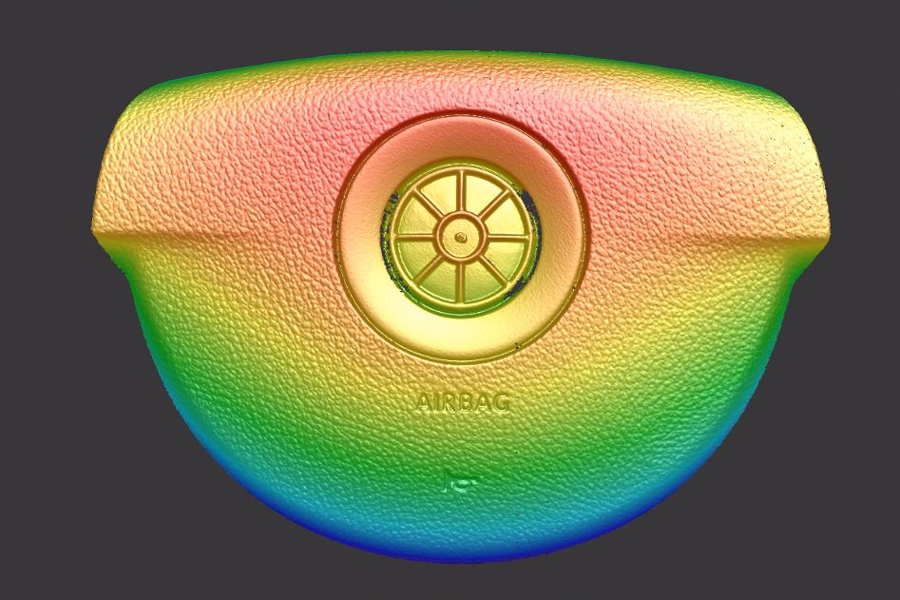
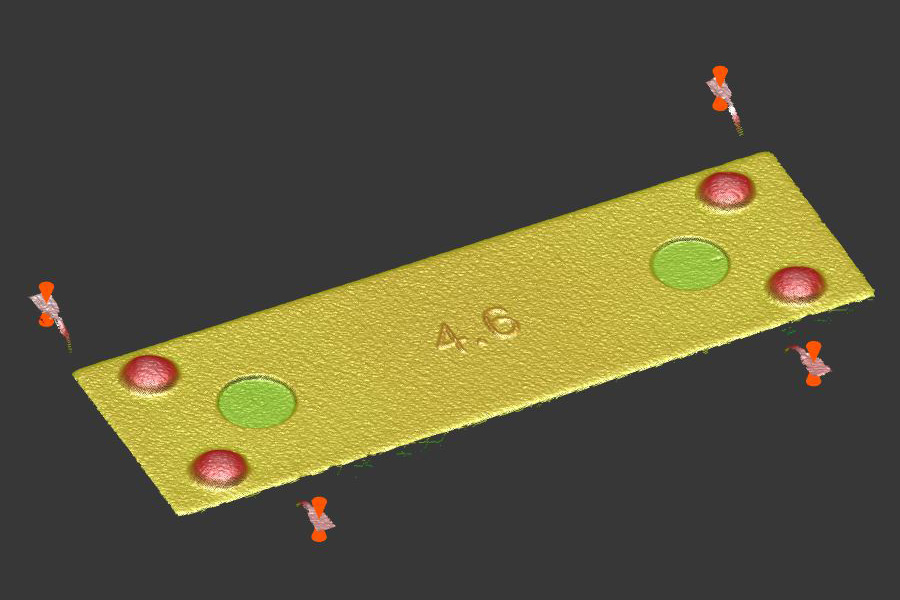
surfaceCONTROL 3D sensors are suitable for a wide range of measurement and inspection tasks in industrial quality assurance. They reliably capture shapes, contours, heights, flatness and geometric features as well as the position, presence and completeness of individual components. They also enable full-field surface inspection and make local deviations such as dents, breakouts, elevations, depressions or other defects visible and measurable in the 3D point cloud.
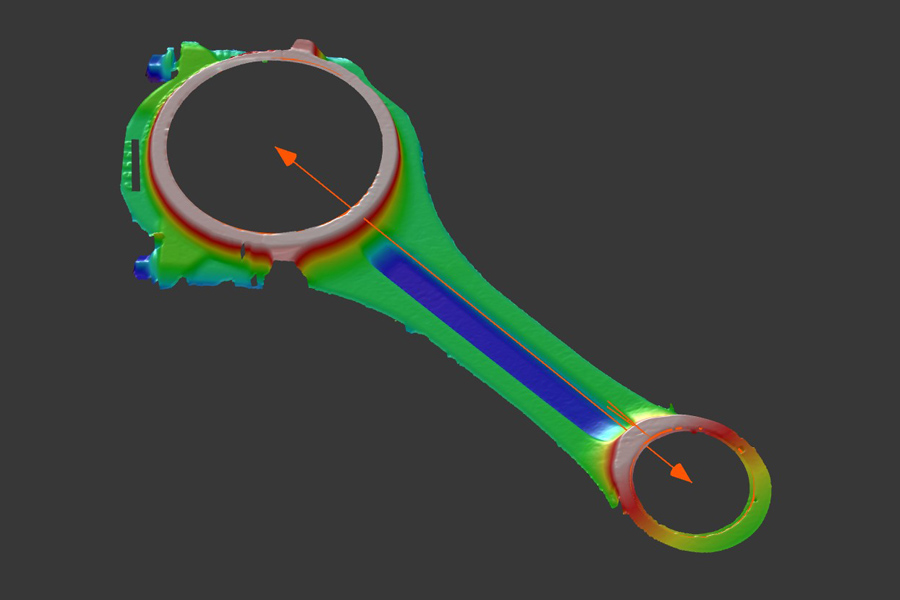
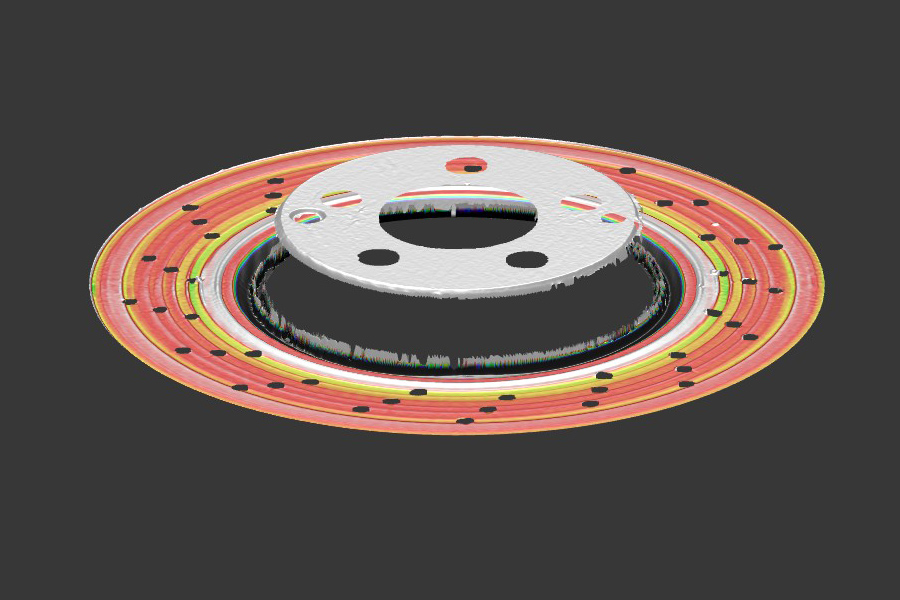
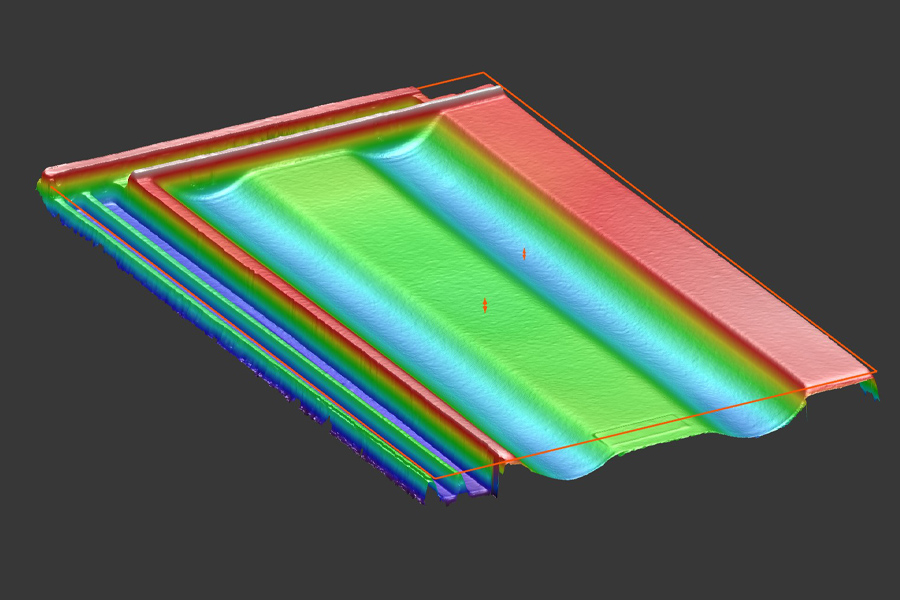
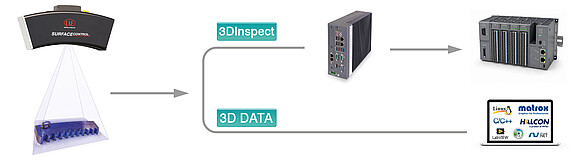
The models also support easy integration into industrial inspection processes. Depending on the variant and system concept, measurement data, calculated results or OK/NOK evaluations can be transferred to higher-level systems and controllers - ideal for automated inline inspections, inspection stations or robot applications.

Large measuring fields for large-area inspection tasks
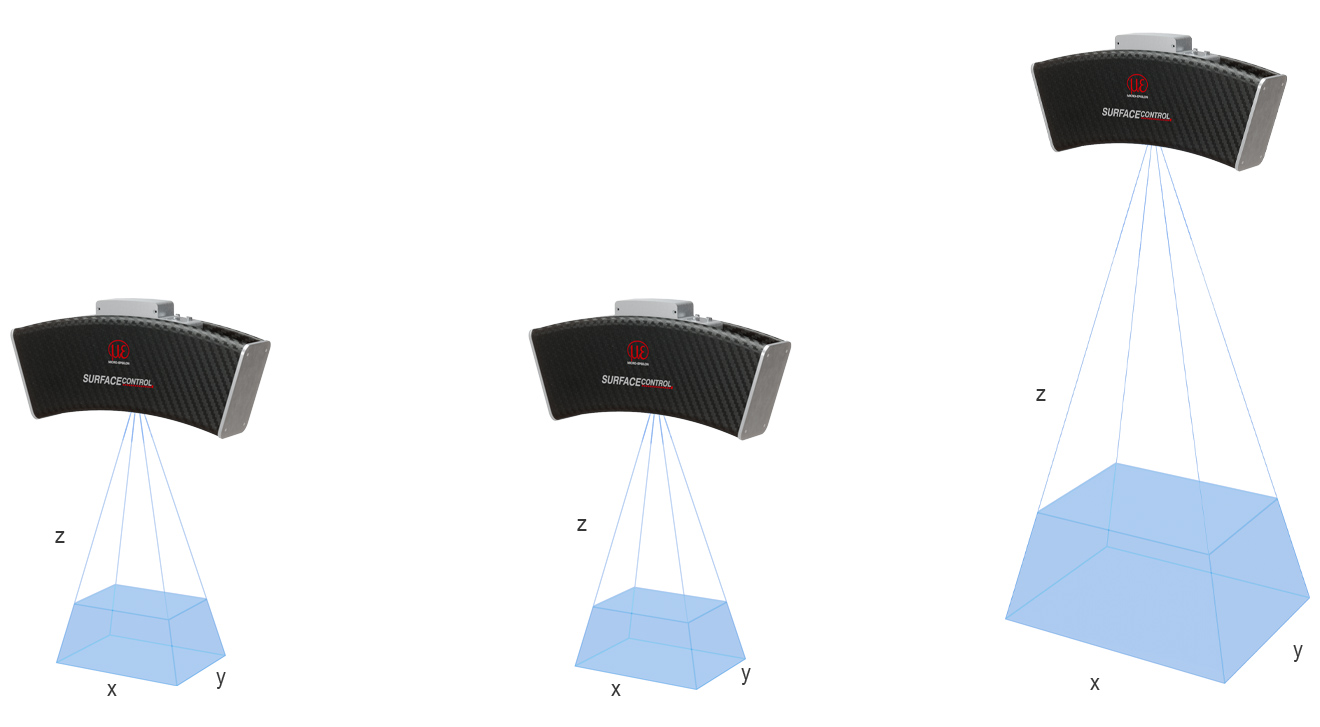
The surfaceCONTROL 3D 2600 is specially designed for large measuring objects. Depending on the model, measuring fields of 300 × 220 mm, 400 × 300 mm or 575 × 435 mm are available at the mid of the measuring range. At the end of the measuring range, measuring fields up to 650 × 495 mm can be detected.
Application examples