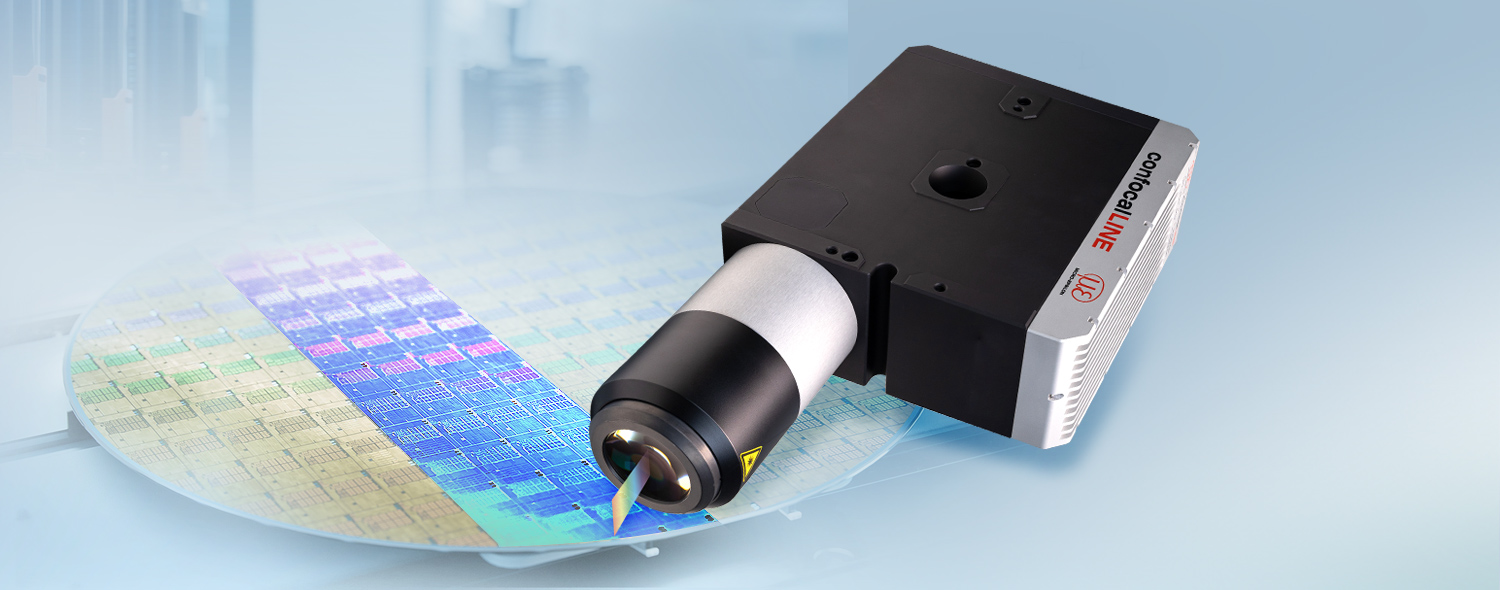
Confocal line sensor for high-precision and fast 3D scans
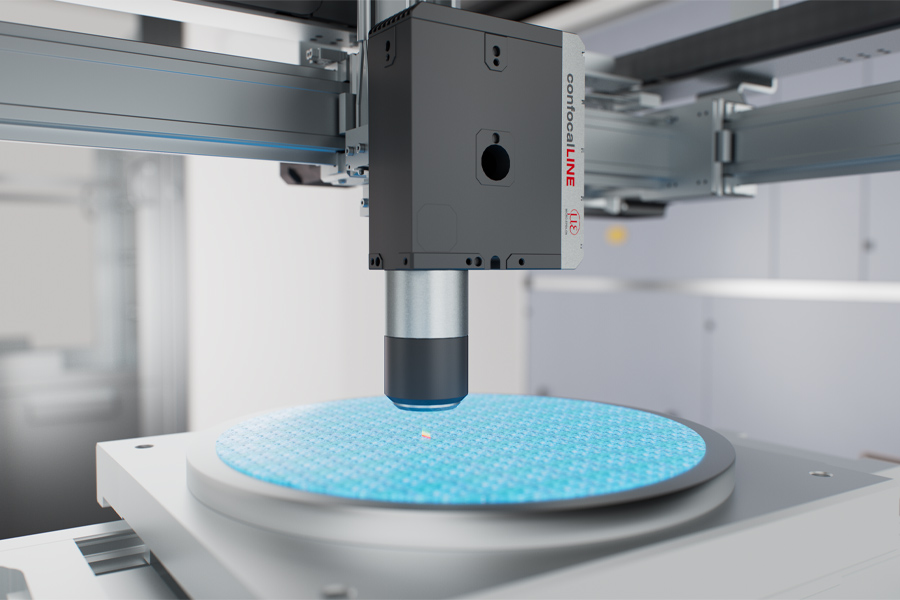
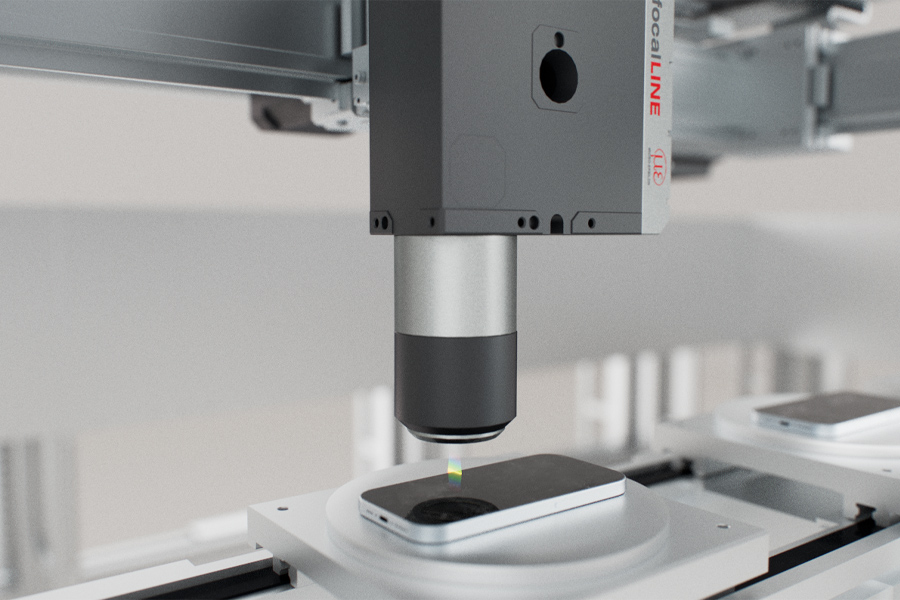
The new confocalLINE sensors enable high-precision scans with maximum point density and high speed. They reliably measure a wide range of surfaces and provide precise 3D data for demanding measurement tasks in semiconductor production, electronics manufacturing and precision engineering. Thanks to integrated SMART evaluation and modern fieldbus interfaces, complex measurement and inspection tasks can be solved directly in the sensor - fast, stable and highly precise.

Characteristics
- High-precision scans with 2,624 points/profile
- Very high signal stability on numerous surfaces
- Micrometer precision for reliable detection of the finest details
- Compact sensor design with integrated data processing
- 2D profile measurement & 3D geometry measurement
- Direct output of measurement data via fieldbus and Modbus (UDP/TCP)

Large measuring range with maximum point density
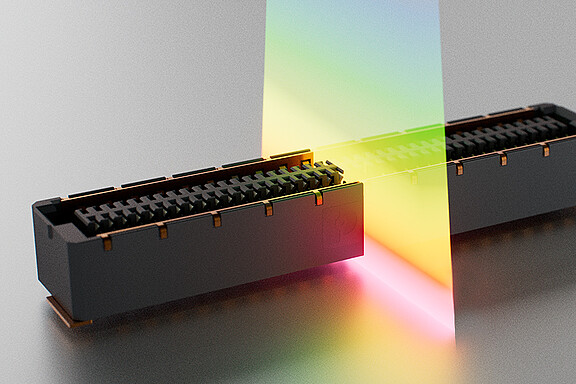
The confocal chromatic line scanners acquire profiles with line lengths of 7 mm along the X-axis. With 2,624 measuring points per profile, they generate high-resolution 2D profile data and precise 3D point clouds - reliably and largely independent of the surface properties. Line-based acquisition enables complete scans to be generated significantly faster than with conventional point sensors.
Maximum precision down to the finest detail
With a lateral resolution of 2.7 µm and a Z-axis resolution of 200 nm, confocalLINE detects the finest structures and height differences with maximum accuracy. Thanks to its high precision, even the smallest measuring objects can be reliably detected and evaluated - ideal for measurement tasks with the highest accuracy requirements.
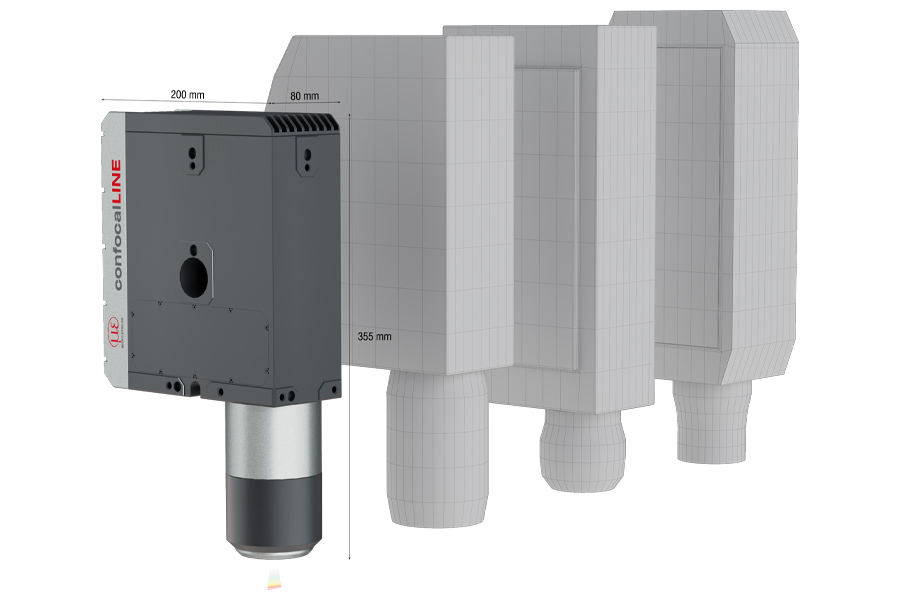
The smallest scanner in its class: compact design with integrated SMART evaluation
With its compact design, the confocalLINE CLI8500 sets new standards. As the sensor requires neither an external controller nor an IPC, it can be easily integrated even in confined installation spaces without the need for a control cabinet. In the SMART version, the measurement programs are executed directly in the sensor and the measurement results are output to the PLC.
Innovative technology for high-precision measurements
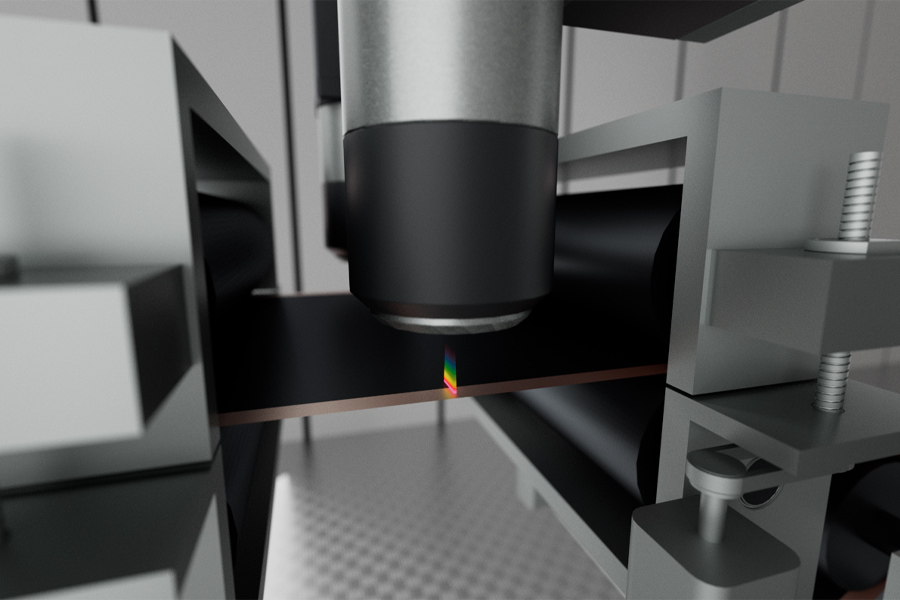
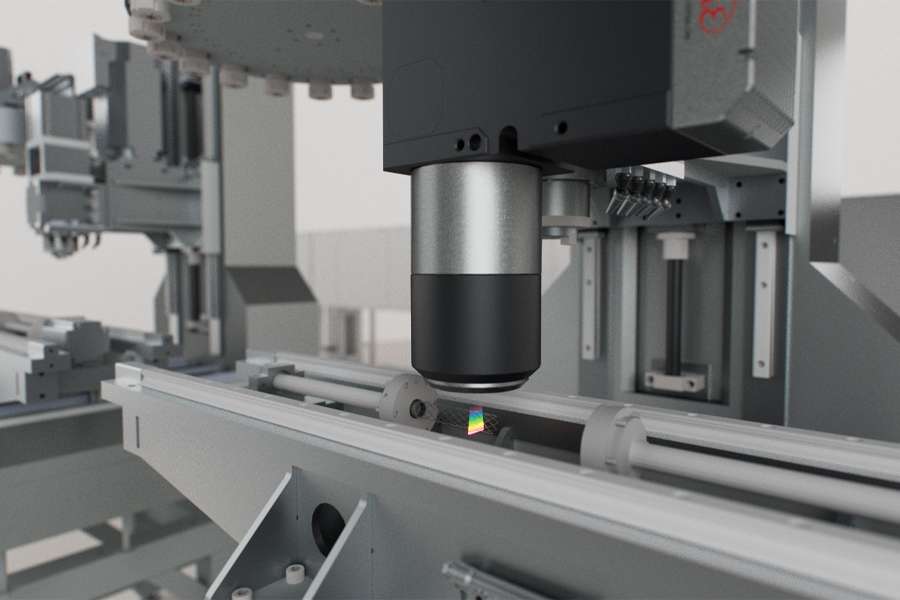
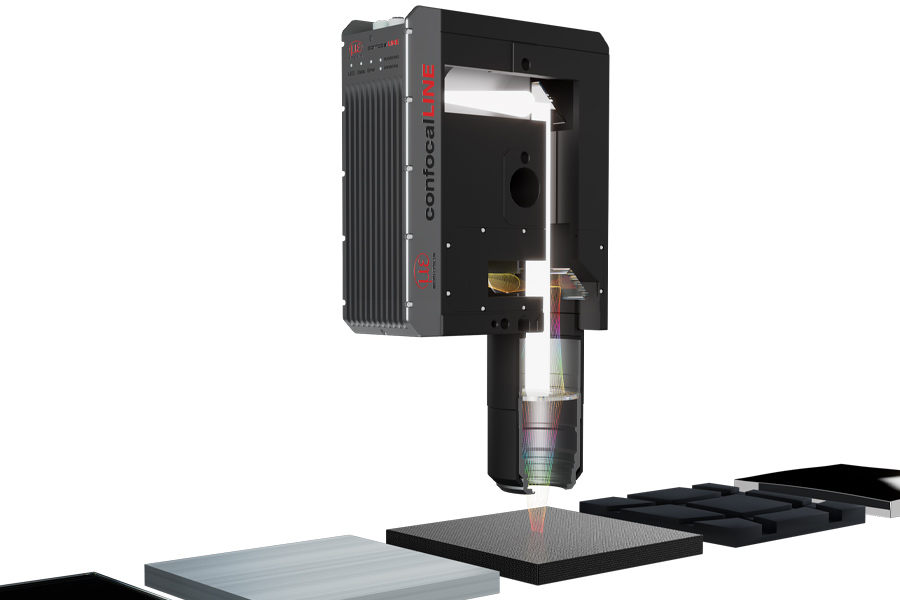
The confocalLINE sensors use the confocal chromatic measuring principle, in which white light is split into its spectral colors by special optics and projected onto the measuring object as a line. Each wavelength of the spectrum corresponds to a defined distance. From the reflected light, the sensor determines the distance to the surface for each measuring point. The 2,624 measuring points per line produce a high-resolution height profile. By combining consecutive profiles, 3D point clouds are generated. This enables surface topographies, edges, steps and gaps to be detected with maximum precision and measuring speed and evaluated directly in the sensor. With transparent and semi-transparent materials, multiple interfaces can also be detected and used, for example, to determine material thicknesses.
Powerful software for configuration and application solutions
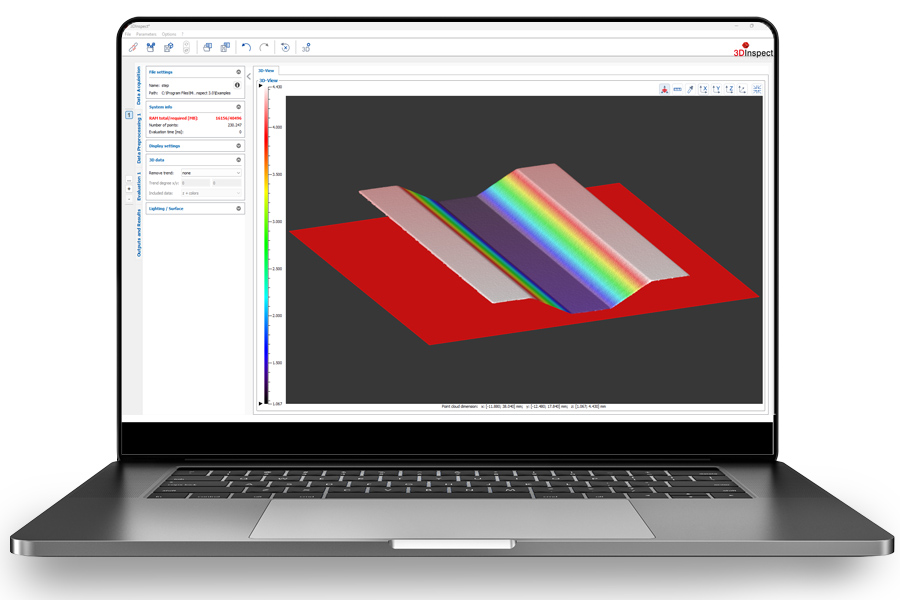
The 3DInspect software enables simple parameter setting and the convenient creation of 2D and 3D measurement programs. The intuitive user interface enables quick and easy configuration of measurement sequences. Via the integrated automation interface, the measurement programs created are directly stored on the scanner for SMART operation. This allows automated measurements without additional control units.
Simple sensor configuration
- Alignment and filtering of the point cloud
- Intuitive detection and selection of relevant areas
- Valid3D: Real 3D point clouds instead of 2.5D evaluation
Powerful programs for autonomous SMART operation
- More than 80 measurement programs for calculating the desired measurement values
- Combination of several programs for complex measurement tasks
- Transmission of measurement programs to the scanner for autonomous SMART operation
Numerous interfaces for simple integration






Applications