Font-Size
Contrast
Blue-Filter
Jump directly to main navigation Jump directly to content

New Products

The surfaceCONTROL 3D 3560 all-in-one sensors capture surfaces quickly and with high precision. The powerful sensor platform enables particularly short acquisition and evaluation times, creating the basis for efficient inspection processes and short cycle times. Thanks to integrated SMART evaluation, measurement results are output directly with no additional evaluation unit.

With more than 10 million 3D points per measurement and Z-axis repeatability down to 0.25 µm, the sensors reliably detect even the smallest height differences, flatness deviations, form errors and surface features.

For individual evaluations, the 3D DATA models provide complete 3D data. Measurement values are transferred directly to the machine controller via PROFINET, EtherCAT and EtherNet/IP and can be easily integrated into existing automation environments.
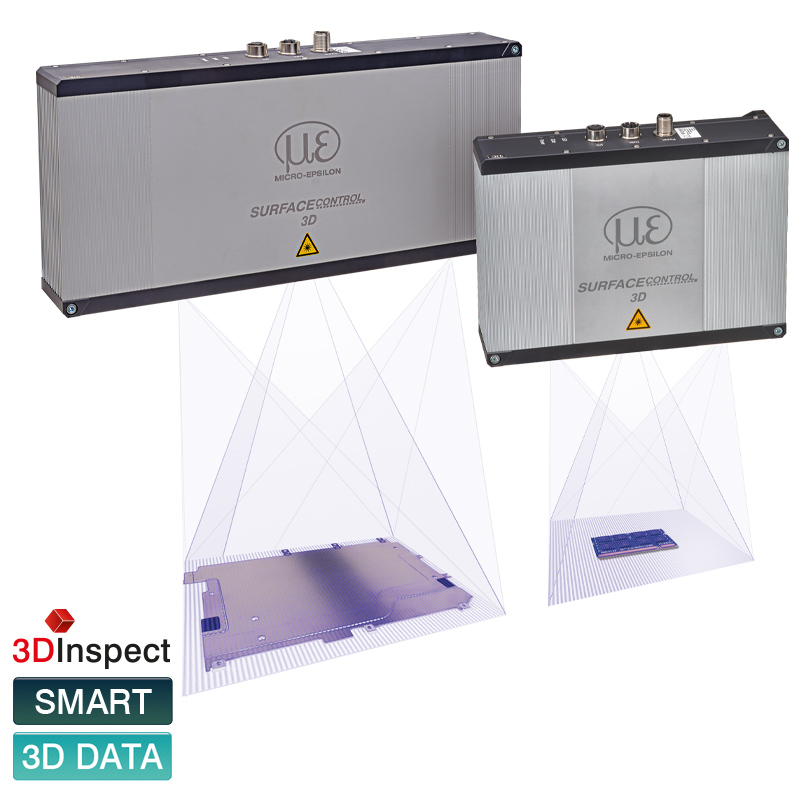
The surfaceCONTROL 3D 2600 series models capture large components quickly, over the full field and without contact. With measuring fields up to 650 × 495 mm and working distances from 475 to 1250 mm, they are ideal for automated 3D inspections inline, at-line or on a robot.

The large working range enables reliable capture of different component heights, varying object positions and large geometries. The sensors are therefore ideally suited for large-area surface inspection as well as defect, form and geometry inspection.

Thanks to GigE Vision/GenICam and industrial interfaces, the sensors can be easily integrated into automated inspection processes.

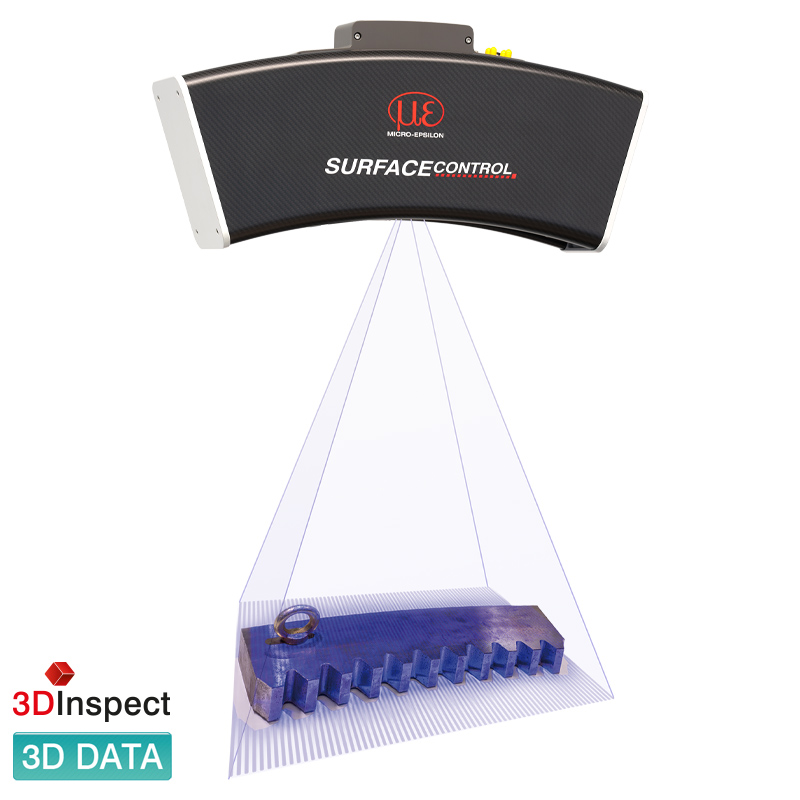
The profileGAUGE X.LP-3D is an inline measuring system for 360° inspection of profiles and semi-finished products. Four scanCONTROL laser scanners detect the measuring object simultaneously from several viewing directions, enabling reliable geometric evaluation directly in the production process.

The 3DInspect and profileGAUGE software is used to create application-specific measurement programs and automatically evaluate inspection characteristics such as width, thickness, angles, radii, depths, gap dimensions, diameters or nominal/actual deviations.

The results can be passed on to higher-level systems for quality assurance and process monitoring.

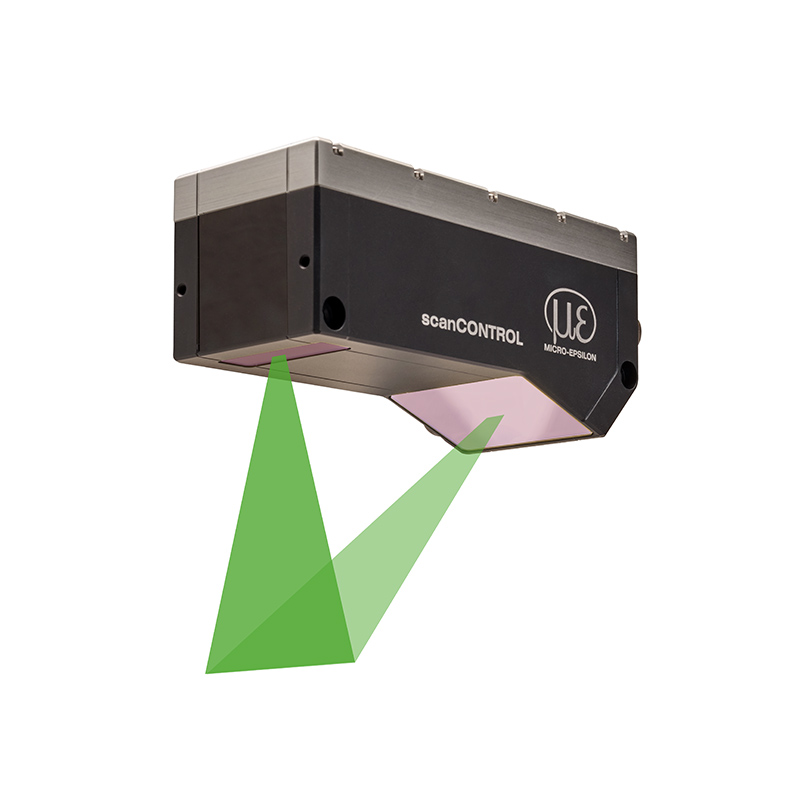
The scanCONTROL 8500 laser scanners are the latest generation of high-performance profile sensors. With integrated SMART evaluation, ultra-compact design and high accuracy, they enable precise measurements of 2D profiles and 3D geometries.

As the first laser scanner in its class worldwide, the scanCONTROL 8500 uses Green Laser technology and achieves significantly improved signal stability, even on challenging surfaces. With 4K resolution and high measurement speed, these new models are among the most powerful laser scanners for industrial applications.

More precise, more compact, more intelligent – the new laser scanners from Micro-Epsilon

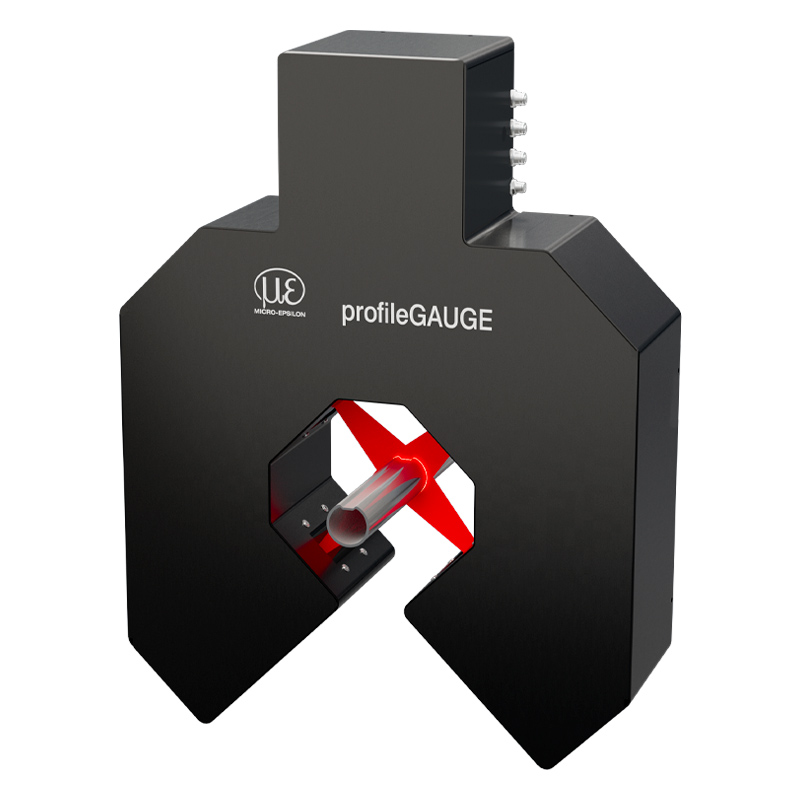
The profileGAUGE is a high-precision sensor system for biaxial profile, thickness and position measurement of ultra-fine wires and round stock. It is specially developed for inline measurement tasks in industrial processes and impresses with its high accuracy, simple integration and maximum process reliability. Two optical optoCONTROL ODC2700 micrometers are pre-assembled in an X arrangement and measure the target simultaneously on two axes. As a result, exact diameter, contour and position values are reliably recorded – even at high process speeds.

Customer-side calculation and further processing of the statistical values from both axes can be carried out individually via the control system or a higher-level evaluation system. This means that the profileGAUGE can be optimally integrated into existing quality and control concepts. Connectivity is provided conveniently via Industrial Ethernet interfaces. Standard protocols such as TCP, UDP and FTP are also supported. This ensures easy integration into existing bus systems and reliable communication with control systems.

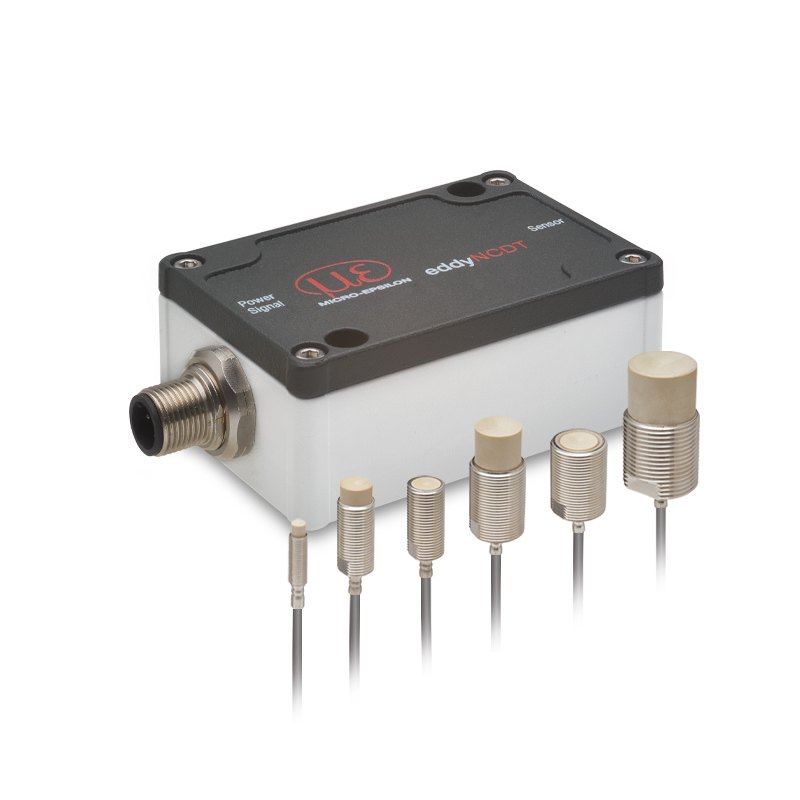
The eddyNCDT 3020 is a compact and powerful inductive measuring system (eddy current) for fast and precise displacement, distance and position measurements in industrial applications. Flexible in terms of connectivity and easy to configure, it can be used for numerous measurement tasks in industry and machine building.

The sensor system is designed for series and OEM applications and delivers precise and stable measurement results even under harsh conditions - up to max. 200 °C ambient temperature. The robust controller can be combined with a wide variety of sensors and is factory-adapted to ferromagnetic or non-ferromagnetic materials.

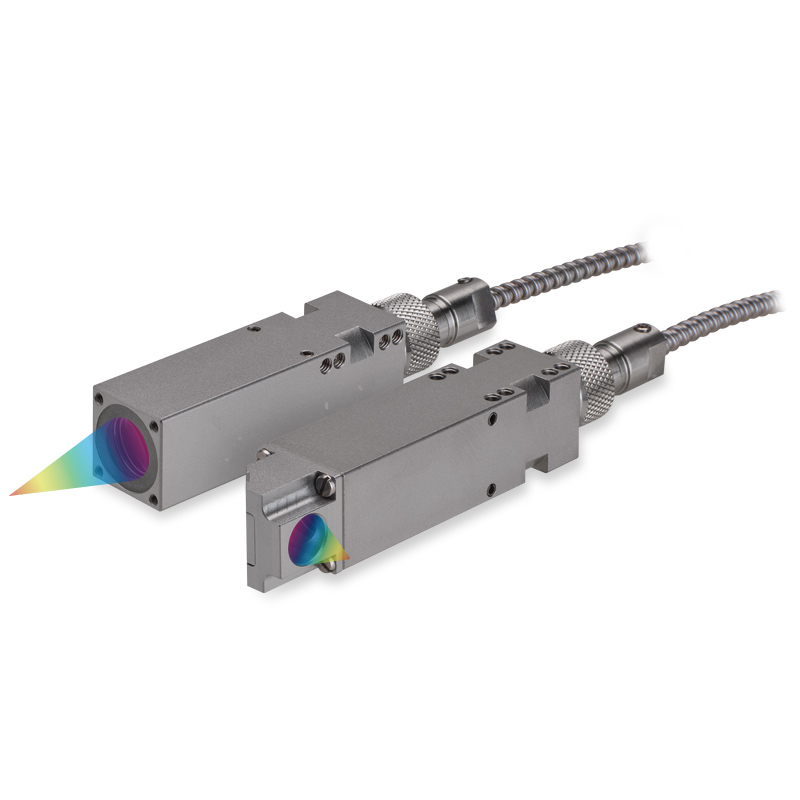
Robust and precise - for industrial series applications at high temperatures.

The new confocal chromatic high-temperature sensors set standards for measurements in demanding environments. For the first time, the Micro-Epsilon portfolio includes optical sensors that can withstand temperatures up to 200 °C - with maximum measurement accuracy. Thanks to their compact design, these sensors are ideal for applications with very limited installation space. The innovative HT models are available in various measuring ranges and with a 90° beam path, and can be flexibly adapted to different installation situations. Due to minimal outgassing, the sensors are suitable for use up to ultra-high vacuum (UHV) - perfect for measurement tasks in precision machine building and the semiconductor industry.